Malone-Gill Home

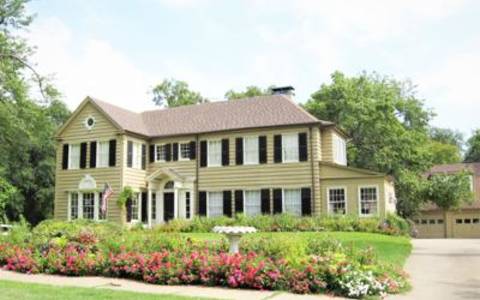
This home was built in 1909 designed by James E. Flanders, a prominent architect of Dallas, was commissioned to design this home. Flaunders had previously designed two other home in Terrell and the First United Methodist Church.


This home was built in 1909 designed by James E. Flanders, a prominent architect of Dallas, was commissioned to design this home. Flaunders had previously designed two other home in Terrell and the First United Methodist Church.
Built in 1985 by John H. Corley, a prominent Terrell banker, the house remained in the Corley family until 1981. The interior has remained unchanged and has been restored to its original grandeur. Features include a grand staircase, intricate fretwork and curly pine wood trim.
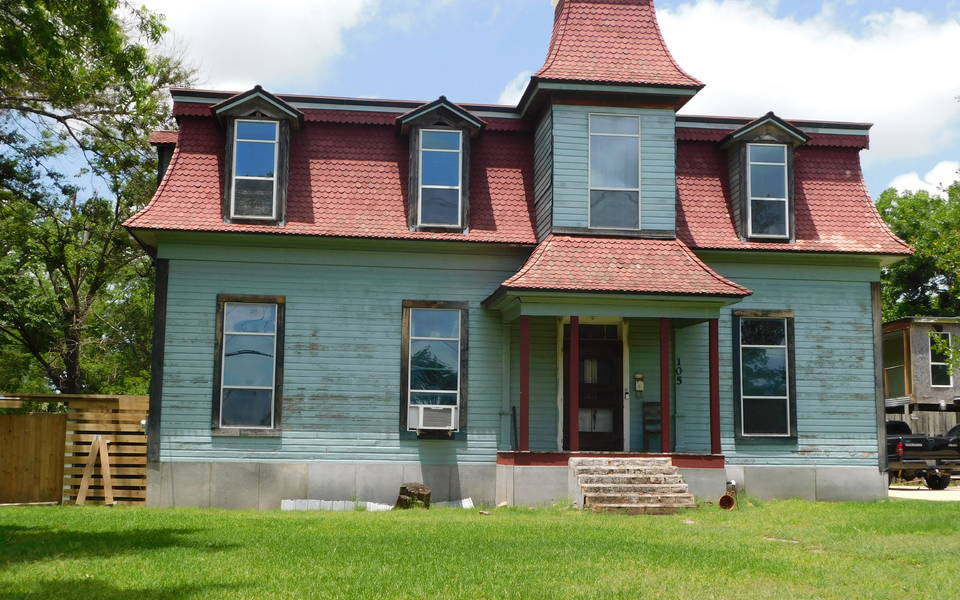
This house with the French mansard roof was built in the 1870s by H. H. Hickok, a capitalist. He and his wife separated after their young daughter died here and his wife rented the home to a married woman, with a young son and daughter, Mary Spragins. She was the wife of G. M. Spragins, a telegraph operator for the railroad. Mr. Spragins had been living in Colorado and working at his job for the railroad and had not been home for two years when a tragedy struck. On the night of May 1, 1905, 4 shots rang out from the house and when the neighbors rushed to see what the matter was, the body of Mr. Joe A Overton, handsome bachelor and owner of the Overton & Gilmore Co., a fashionable gent’s clothing store was lying in the hall dead and Mary was fatally wounded. To this day no one knows exactly what happened that fateful night! A delicious melodrama about the tragedy was performed for many years during the Heritage Jubilee on the stage of the Terrell Heritage Museum.
More information about H. H. Hickok and his involvement in Terrell history may be found in Dr. Horace P. Flatt’s Book, “Cap’n Terrell’s Town”. The script of the melodrama is located in the files at the Terrell Heritage Museum and a video of the melodrama may also be viewed at the Museum.

Oscar Colquitt was born in Georgia in 1861 to Thomas Jefferson Colquitt and Ann Elizabeth (Burkhalter) Colquitt. His family had a long tradition of political service, and two of his uncles served as U.S. Senators, with one of them, Alfred H. Colquitt also serving as Governor of Georgia. Colquitt’s father served in the Confederate States Army as an officer, and after the Civil War, he attempted to farm using freed slaves as laborers. The weather destroyed the family’s crops, and they lost everything. The family then moved to Daingerfield, Texas.
In 1881, Colquitt became a “printer’s devil” for the Morris County Banner and learned the printing trade. Several months after beginning his job, his employer opened a new paper in Greenville and Colquitt worked there until he purchased his own paper in 1884, the Pittsburgh Gazette. Within two years Colquitt had purchased two newspapers in Terrell and combined them into one newspaper, the Times-Star.
He also founded the First National Bank of Terrell, was a member of the Texas Senate (1895-97), a Texas State Revenue Agent in 1898 and Texas Railroad Commissioner, (1903-11). In 1911, he was elected as a Democrat as the 25th Governor of Texas, serving until 1915. His achievements during his terms in office included completion of state prison system reform, increased appropriations for the state’s educational institutions and labor protections. After Governorship, he became involved in the petroleum industry in Dallas and served on the U.S. Board of Mediation from 1935 until his death at age 78 in Dallas, Texas.
Governor Colquitt had moved to Terrell in 1886. His official home remained in Terrell until he left the Governor’s office, when he moved to Dallas.
This portrait of Governor Colquitt was painted by Charlie Bullock.

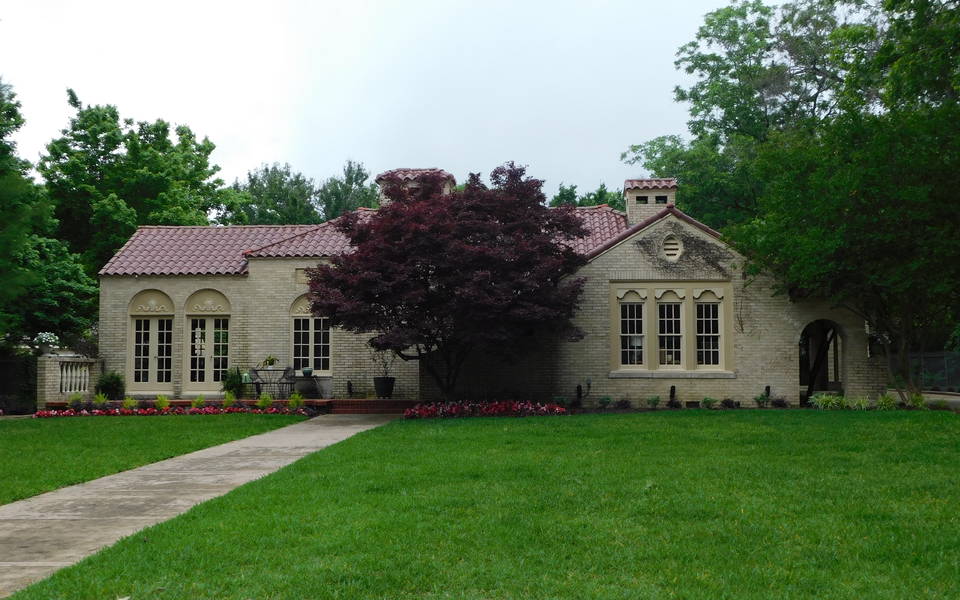
Benjamin Lloyd (Ben) Gill, Jr., a banker, and his wife, Pauline C. Allen Gill, purchased the land in 1921 for $2,100 and it is believed they built this house. Ben and Pauline became the parents of two lovely daughters, Pauline Allen Gill, who was the first wife of Texas Governor Bill Clements and Gloria, wife of Riter Hulsey, Chairman of the Board of The American National Bank. Sadly, Mrs. Gill died in March 1926 at the young age of 31 leaving her grieving husband and daughters Pauline, then eight and Gloria, age 4 ½, who went to live with their grandparents Walter P. & Meck Cartwright Allen at 611 Griffith Avenue. A few months later, Mr. Gill deeded this property to Herbert Corley, Sr. and his wife, Hattie Mae McCord Corley. Mr. Corley was associated with the McCord Department Store in downtown Terrell. In 1970, their children, Herb Corley, Jr. and Martha Barnes, sold the property to Vester J. Turner, Jr. and his wife Wynona. They in turn sold the home in 1983 to the current owners, Sunni and Jim Craig, who raised their three children here.
The L. E. Griffith House (c. 1880) is a fine example of early Texas architecture. It is the second oldest home remaining in Terrell. It was built in 1875 or possibly in early 1876 by James Brown, a carpenter who, in 1872, had built Kaufman County’s 3rd courthouse.
The home was owned by the same family for five generations. It is recognized as both a state and a national historic landmark. It is now the Griffith Homeplace Museum and you you can schedule a tour by calling tour guide, Davis Griffith-Cox at 972-563-6536 during regular business hours.
This handsome home, circa 1884, was built by Capt. Cyrus M. Bivins, originally of Lawrence County, Indiana, for his wife, Margaret Jane Browning Bivins and his four surviving children. In 1875, Capt. Bivins, along with John H. Corley and F. A. Waters opened a private bank, which was the forerunner of the American National Bank of Texas, the oldest and largest financial institution in Kaufman County.
Tom and Lucille O’Neil purchased the home in 1957, raised their three children and lived there until Mr. and Mrs. Dowlearn purchased this home in 2007. Mr. and Mrs. O’Neil were both educators and Mr. O’Neil was principal of Terrell High School for a time. The Dowlearns soon embarked on an extensive restoration and renovation, converting a bedroom into an exquisite master bath, installing custom kitchen cabinetry by local master carpenter Van Meridith, and adding a back porch. The couple replaced plumbing and electrical, and added central heat and air while maintaining the home’s integrity. Mrs. Dowlearn continues augmenting her collection of fine antiques.

This mural shows several modes of transportation that were important to the development of Terrell. The railroad came in 1873 opening up new avenues of shipping cotton and other crops to a more far reaching market. But the most important is the depiction of Col. E H.R. Green’s automobile. Colonel Green, large in physical stature and in personality, was the son of Hetty Green, known as the “Witch of Wall Street” who was the richest woman in the world during her lifetime. She owned the Midland Railroad which ran North and South through Terrell. She appointed her son to the position of President of the company. Colonel Green made Terrell his home during his bachelor days and in 1899 purchased one of two motor cars that had been built in St. Louis and had it shipped to Terrell. Green and the maker of the car, George Preston Dorris, acting as his driving instructor, set out for Dallas. As they neared Forney, there was a mishap and the water tank was damaged. It is believed that the necessary repairs were done at a blacksmith shop in Forney by Reeve Henry. This mural was painted by Sunny Delipsey and was sponsored by The Terrell Heritage Society.
Built in the early 1920s by Mr. and Mrs. Matthew Cartwright Jr., this beautiful two-story home was the only Federal home in Terrell at the time. The Cartwrights lived in the home for over 60 years. Mr. Cartwright, Jr. was the son of Matthew Cartwright and Mary Davenport Cartwright, who built the elegant residence across the street at 505 Griffith.
This home was originally constructed in 1883. The 7,000 square foot house was built for Matthew Cartwright and his wife, Mary Davenport Cartwright. Constructed of yellow pine and cypress, this home originally had no plumbing or electricity. Although it was built during the Victorian era, it is considered a traditional hybrid of Revival and Second Empire styles. It is on both the National Registry of Historic Places and the Texas National Register of Historic Places.